
Nov 23, 2015 • Small House
An Affordable Family Home Designed & Built By Yale Students

Designed and built by students of the Yale School of Architecture, this small home is intended to be an affordable housing solution for low-income families. The house was completed as part of the school’s Jim Vlock Building Project (JVBP) programme.
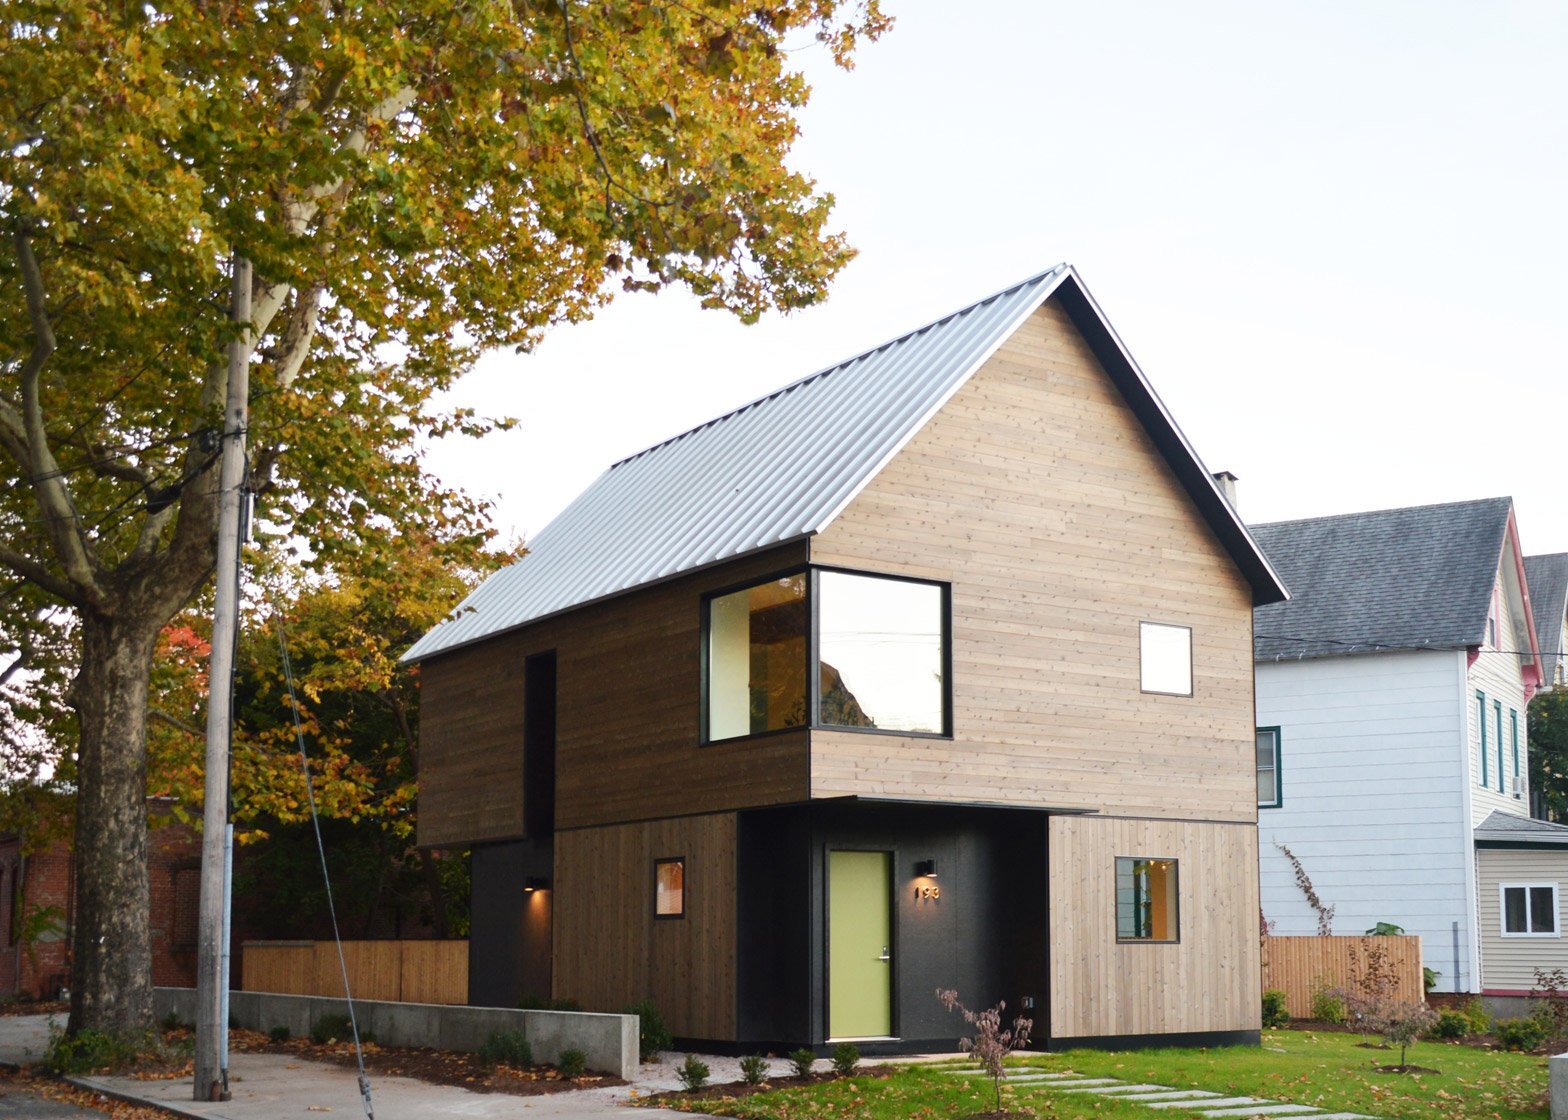
The JVBP programme was established in 1967 and involves the construction of affordable homes in neighborhoods of New Haven that are considered to be economically distressed. This years project involved the design and construction of a 1,000 square foot (93 square meter) home, set on a site in the city’s West River district.

The house doesn’t only have to be affordable, but it also needs to be capable of being placed in a variety of areas throughout the country. In a sense, it’s design needed to be independent of the context. To create the home, 52 students were divided up into 8 teams, each of which created their own proposal. Faculty members and guest jurors then determined the winning proposal.
Construction took place over the summer months. The finished home is relatively simple in shape, with a few small cantilevering sections. The exterior is clad in red cedar and the pitched roof, which is inspired by the traditional New England gable roof, is made of galvanised aluminium.

The first floor revolves around a central box that contains the home’s mechanical areas and free’s up the rest of the floor. The wooden box contains both the kitchen and a downstairs toilet, while also incorporating the staircase and a closet.


The second floor features three bedrooms, a bathroom that’s accessible from both the master bedroom and a hallway, and a shared communal area that’s lined with storage units. Windows have been sized and positioned in accordance with the privacy levels required; they’re much larger in the communal area, whereas they’re quite small in the bedrooms.
For more small houses check out Andrew Simpson’s cozy cottage-like home in New Zealand. Or, this modest Italian house that sits quietly among the landscape of Novellara. See all small houses.
11 Comments
Get 25% Off Tiny House Plans
Join the Humble Homes email list for tiny-house ideas, new plans, practical living tips, and occasional exclusive offers.

paul harris
November 25, 2015 at 9:54 am
nice ideas…do you do anything on one floor?
Niall Burke
November 25, 2015 at 7:46 pm
Hi Paul, not quite sure what you’re asking?
Andrew Frame
November 26, 2015 at 1:27 pm
Can I get a copy of these plans?
Is this built using dry walling on the inside?
Regards,
Andrew
Linda Willis
November 28, 2015 at 5:14 pm
Define affordable, I have my doubts about this being either humble or affordable.
Bluesgirl
November 28, 2015 at 7:05 pm
Would like to know what the cost in building such a structure?
Rich
November 28, 2015 at 7:23 pm
great plan. Doubt that it is “affordable” but a nice alternative to america’s favorite center hall “colonial”.
Scott Waldie
November 29, 2015 at 3:09 pm
Very simple & effective layout.
Susan B
December 14, 2015 at 5:55 pm
Brilliant use of space. I’d love to know what “affordable” means as well, but this is one of the best layouts I’ve ever seen. And that upstairs space with the window seats … love, love, love!
sp
December 19, 2015 at 9:44 pm
my bet is they figure $200 a square foot is affordable. Looking at the kitchen Mid line appliances and cabinetry in this as shown. likely $50000 to finish out this kitchen. My bet is they spent $20K in the bathroom. Then add bringing the power and plumbing This is Connecticut after all So by the time they are done.. $200000 is to them affordable.. and if you compare that to what it costs just over in NYC.. Where you can get a place that is 400 square feet for half a million.. yes it looks affordable..
What most people would consider affordable is $100 a sf or less ready to move into. As a concept place.. it has nice looks but am sure it will not be easy on the wallet to maintain or operate. Uses no passive siting or apparently much in the way of materials that are going to last more than 50 years..
Believe it or not for many low income people Utilities is a major expense. This house is not anywhere close to achieving that goal.. Think Passive Haus and then you might be in the ball park.. this one is sitting far out of the park.
Bluesgirl
December 20, 2015 at 4:24 pm
From the exterior view which looks amazing by the way, but looks tiny.
When I saw the interior, WOW
Where did all that room come from, right.
Great design that could easily house several people nicely.
Too bad this building doesn’t have that Eco-Friendly concept.
It could have composting toilets, solar panel system, energy windows…
However, this building can be transformed to be set up for the eco-friendly
environment…it’s still outstanding
Paul
March 20, 2016 at 8:27 am
Hi Niall… think he means can this be done in a single room. As it is the stairs go up to another room/area above the ceiling.
I recall on tinyhousetalk.com this was done in Bordeaux (France) in a defunct garage which itself I think was a former stable. Absolutely amazing how compact the utility and sleeping area was leaving a decent open space for “life” to happen. You know, parties, exercise, entertaining friends/colleagues/politicians. No, on second thought, scrap entertaining politicians! : )
See: http://tinyhousetalk.com/garage-converted-to-a-modern-small-house/