
Jun 23, 2013 • Apartment
Small Apartment Incorporates Mezzanine Bedroom To Maximize On Space

Designed by 3XA architects, this small apartment maximises it’s use of space while creating distinct ‘rooms’ within an open plan layout.
Measuring just 29 square meters (312 square feet) the designers have managed to include a kitchen, bathroom, living room, study, and semi-mezzanine bedroom. The ceiling height of 3.7 meters made it impossible to create a two level space. Instead the architects opted to create a mezzanine-like space, which acts as a sleeping loft that’s accessible by a staircase that doubles as a bookshelf.


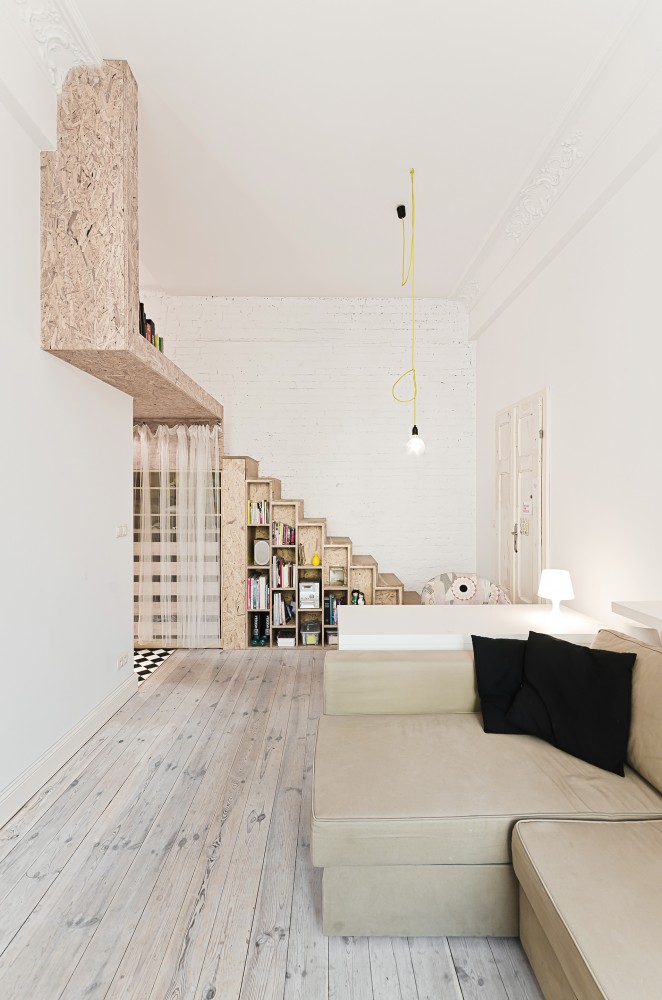


Below the ‘bedroom’ you’ll find the bathroom and a 1.85 meter high hallway that’s lined with storage space. The interior features accents of what appears to be OSB giving the small apartment a hint of industrial architecture.
Via ArchDaily
1 Comments


Get 25% Off Tiny House Plans
Join the Humble Homes email list for tiny-house ideas, new plans, practical living tips, and occasional exclusive offers.

Rusti
September 17, 2015 at 7:52 pm
What do you charge for your floor plans?