
Mar 16, 2015 • Tiny House
A Tiny House with a Folding Roof by Chris Heininge
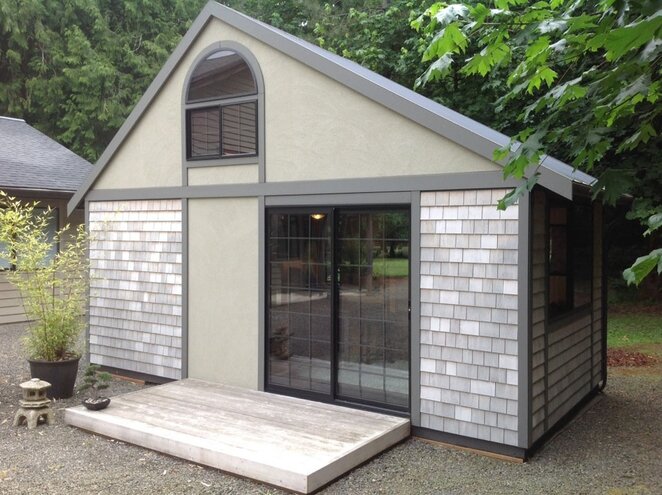
This tiny house is just 280-square-feet, and has been designed and built by Chris Heininge. The house is located in Aurora, Oregon, however it’s currently on sale and could find itself a new home soon. Thanks to its small size, it can be transported with ease by flatbed trailer.
The house takes some inspiration from Japanese design – elements like the sliding doors, and dark exposed timbers help to create an interesting western take on it. It measures 10-by-20 feet, and has an overall height of 15 foot at its peak.
The 15 foot ridge height is greater than the allowable trailer height in the US, but Heininge has incorporated a clever folding roof into the design. The loft walls can be removed allowing the roof to fold in on itself, making it possible to place the house on a 20′ flatbed trailer and transport it just about anywhere.

Prior to his tiny house venture, Heininge built scores of homes across Oregon and Arizona alongside his two brothers and his father. Many of those houses were also designed by his mother – it seems construction was very much a family affair.
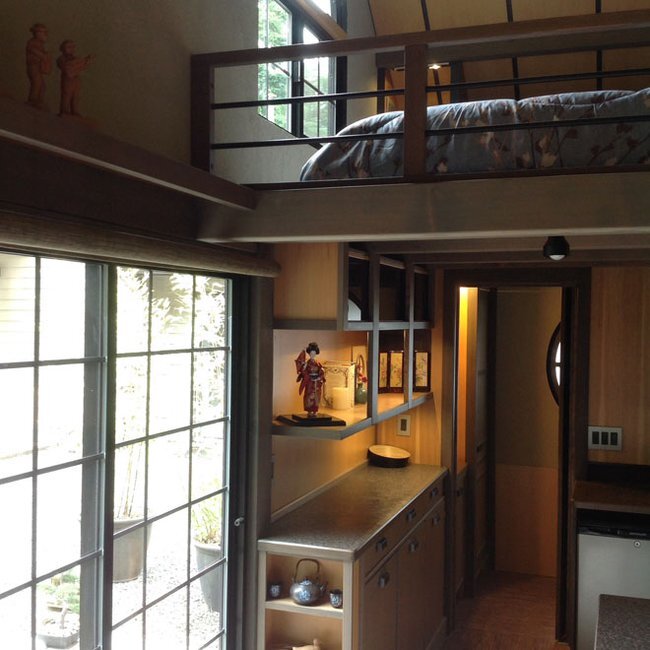

The ground floor of the house is occupied by an open plan living room and kitchen. A small dining area is sandwiched between the two and the bathroom can be found behind the kitchen. The kitchen is kitted out with a small refrigerator, cooktop, and a convection oven/microwave.

The living area features a 1,500 watt electric fireplace, and the sofa can be turned into a guest bed. The bathroom is generously sized (for a tiny house) and it even has a Jacuzzi bathtub. The lofted bedroom is accessed by a set of stairs that double as storage space. The bedroom itself is 7 foot tall, which is almost unheard of among tiny houses. The house is currently on sale for $70,000 USD and includes all appliances and delivery within 50 miles of Portland.
For more tiny houses check out Beach Hampton, a modern tiny house set along the New York Atlantic Coast. Or, this tiny house that’s been fashioned out of a 1950’s silo Christoph Kaiser. See all tiny houses.
Via TreeHugger
Photos: Chris Heininge
8 Comments


Get 25% Off Tiny House Plans
Join the Humble Homes email list for tiny-house ideas, new plans, practical living tips, and occasional exclusive offers.

Mary
March 21, 2015 at 9:29 pm
This is the BEST tiny house ever! Lots of room for a 10 x 20, and you can stand upright and not hit your head and walk around the bed. It’s great even for an older person. Lots of thought in this one and I’m trying to get my son to build me one on my property here in NYS. Great plans and ideas keep up the good work and keep those great ideas coming, the tiny house community needs your ideas.
Martin ellacott
April 15, 2015 at 6:21 pm
Unfortunately, these homes would be too small to be allowed to exist in most Canadian communities.
Mary J Randall
April 25, 2015 at 5:13 pm
I like it. The only problem I have with it is the open slider doors. It would make me feel unsafe. I would have a door not the sliding doors but possibly enclosed partly with a small bookcase so that I could have more storage space and have a place for my books and bullet proof glass.
But I definitely like the features especially the railings. Thank you. I would not pay that much for the property but I do like it. For Canada and American communities maybe the size of the house could be increase outwardly using window features such as a window seat feature. I do not know if that would work or if you would have to increase the actual yardage of the house but possibly have a add on shed for things you want to keep but do not have room to put in the house or add garage/carport feature. That was a selling point when I was trying to find a new place to move into last year.
Heidi
May 10, 2015 at 3:20 am
This is by far the best “tiny house” I have seen so far…
Brenda
June 13, 2015 at 10:30 am
I need this house.I will take off your hand by the end of the month if you are willing.takecare Brenda
Vikki Austin
August 27, 2015 at 3:09 am
I LOVE THIS HOME!!! Are the plans for building this home available? I live in NJ and hope to build a small “mother in law” home on the property of my daughter and her husband.
THIS IS MY FAVORITE BY FAR!!
I would love further information!
Vikki
Sharene
January 12, 2016 at 7:26 pm
I would like to see the bathroom. Love the look of this and I would change a few things myself. Like the table, I would use a “fold down” or “fold-in” table., something to get it out of the way as it seems to take up much needed space. I also worry about this FOLD IN Roof …. How do you prevent leaks each time you fold it? There was a couple other things, small (no pun) but still I would need to change. Thanks for the info!
Tia Bourg
May 7, 2017 at 6:09 am
I LOVE this TINY HOUSE! I have been watching the “Tiny House ” show for quite a while now, and this is my favorite so far! I LOVE the bedroom, the stairs instead of some ladder! I am looking for just enough room for myself, and I am not sure