
Feb 08, 2013 • Off-Grid
A Small Island House That Opens Up To The Forrest

This 500-square-foot home, designed by the Vancouver based firm Osburn/Clarke, is an off-grid retreat in the woods located on an island off the south west of British Columbia, Canada. The retreat features solar panels on it’s roof, providing for all of the owners electrical requirements. It also has a rainwater harvesting system for gardening during the warm, dry summer months.


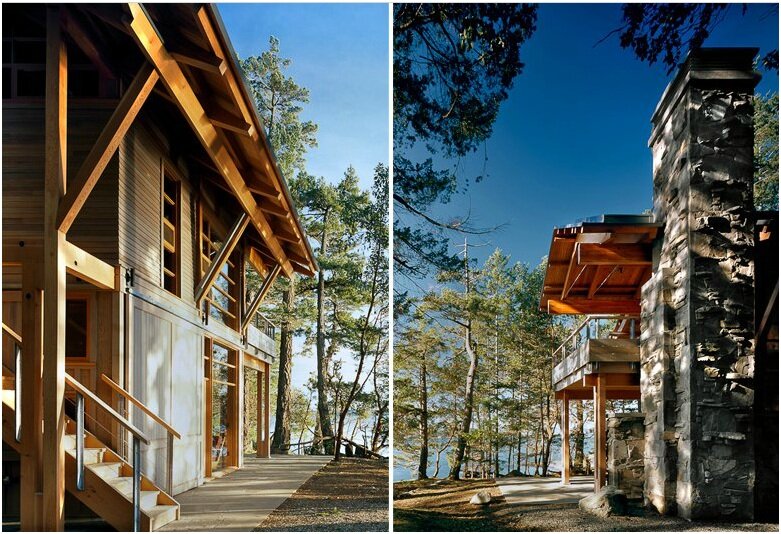

The house, called Joe’s House, is heated by wood burning fireplaces during the winter, keeping the cold at bay and making use of the local renewable resource.

The home features large covered outdoor spaces, extending the overall usable space without increasing the physical square footage. The end walls can also be completely opened up to create a continuous indoor/outdoor space. The house can be shuttered down for security when it’s not in use. The upper floor bedroom opens up to a deck surrounded by trees with a view of the ocean, and the bed itself can actually be moved out into the open air.
Via Busyboo
4 Comments

Get 25% Off Tiny House Plans
Join the Humble Homes email list for tiny-house ideas, new plans, practical living tips, and occasional exclusive offers.

cynthia hilliard
April 9, 2014 at 11:54 pm
This house,or anything small and compact,is my dream. I would give anything to have a tiny house,and live totally off-grid. This is my dream. Maybe someday it will be fulfilled.
Izzy
June 6, 2014 at 12:16 am
What is the sleep box??
Niall Burke
June 17, 2014 at 11:13 am
Izzy – Not sure how the picture of the Sleep Box ended up in there! I’ve removed it now, but you can find out more about the Sleep Box in this article here: https://humble-homes.com/sleepbox-mobile-hotel-rooms/https://humble-homes.com/wp-admin/edit-comments.php?comment_status=approved#comments-form
Patricia Mellace
July 23, 2019 at 10:06 pm
It looks really nice. I would love to go to stay for a bit! Nice!